Coutryard Houses

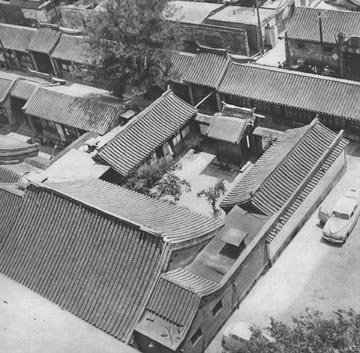
Courtyard Houses - A Global Form of Domestic Buildings
Courtyard houses are houses in which the spaces are arranged around an inner courtyard. Generally these houses are inward looking and afford maximum privacy and security for the inmates. This form of houses are not limited to a particular community or to a particular period. There are evidences to show that courtyard houses were in use long before the start of chiristian era.
Ancient Greeks and Romans built courtyard houses. In China houses with inner courtyards were popular for a long time. Arabs lived in courtyard houses since very old times. This form well suited for many islamic societies. In India courtyard houses can be found all over the country. Traditional canons of architecture of India too encourage this form of houses.
In many societies, courtyard houses were prefered by urban as well as rural populations. These houses were used by civilized and primitive societies alike.
Inception of Courtyard Houses
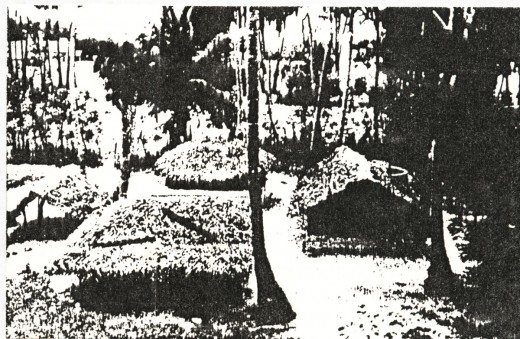
By looking at various traditional houses around the world indicates that the courtyard houses evolved from an arrangement where separate small structures were built around a central open space. In a situation where the technology was a limiting factor in covering a large space under one roof, breaking the required spaces into smaller units were logical. By building them around a central open space ensured close relationships between separate units and brought in an additional usable space within the living space. This would have been much popular in regions where the climate prompted out door living more comfortable.
Ancient Indian Architectural Texts and Courtyard Concept
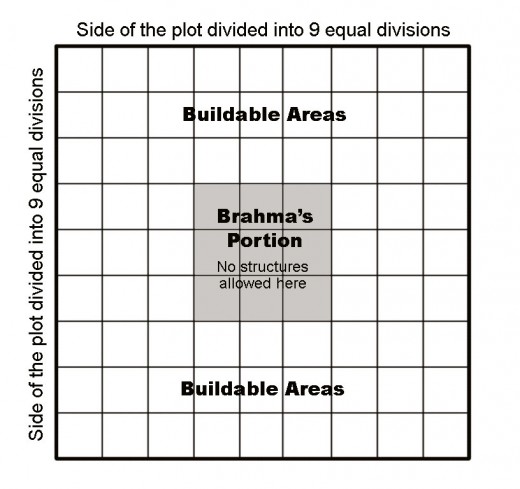
Ancient Indian Architectural Texts known as Silpa Sastra or Vastu Sastra say a specific proportion of open space in relation the whole building site need to be left open in the middle. This according to these texts belongs to the creater and supreme god of the vedic Hindu religion Brahma. Complience to this rule leads to a courtyard arrangement. Possibly this rule may have originated following the accepted vernacular house forms of the ancient india. However, as vastu sastra governed the building design India for a long time, the coutryard concept for houses also was in demand through out many centuries of Indian history.
Fig.3 shows one of the many methods suggested by Vastu Sastra to decide the buildable part of the building site. The site is divided into 81 divisions as shown and the central nine divisions are considered the portion for Brahma and no building is recommended here.
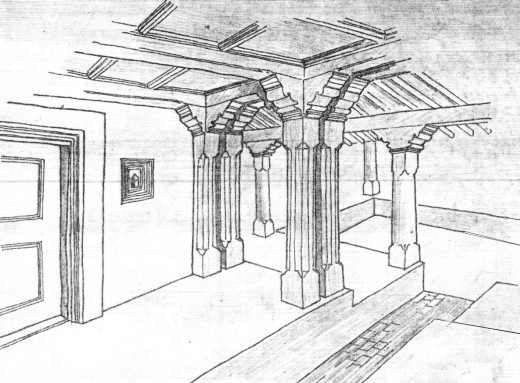
Fig.4 above shows an interior view of a courtyard house in Jaffna, Sri Lanka. The columns, ceilings and heavy doors and frames seen here were made out of solid timber. These types of houses were very popular in Jaffna till about the end of 1950s. Even when changes occurred during a long colonial rule, and several western elements were incorporated in traditional houses, courtyard courtyard retained its place.